

Illustrated Floor plans
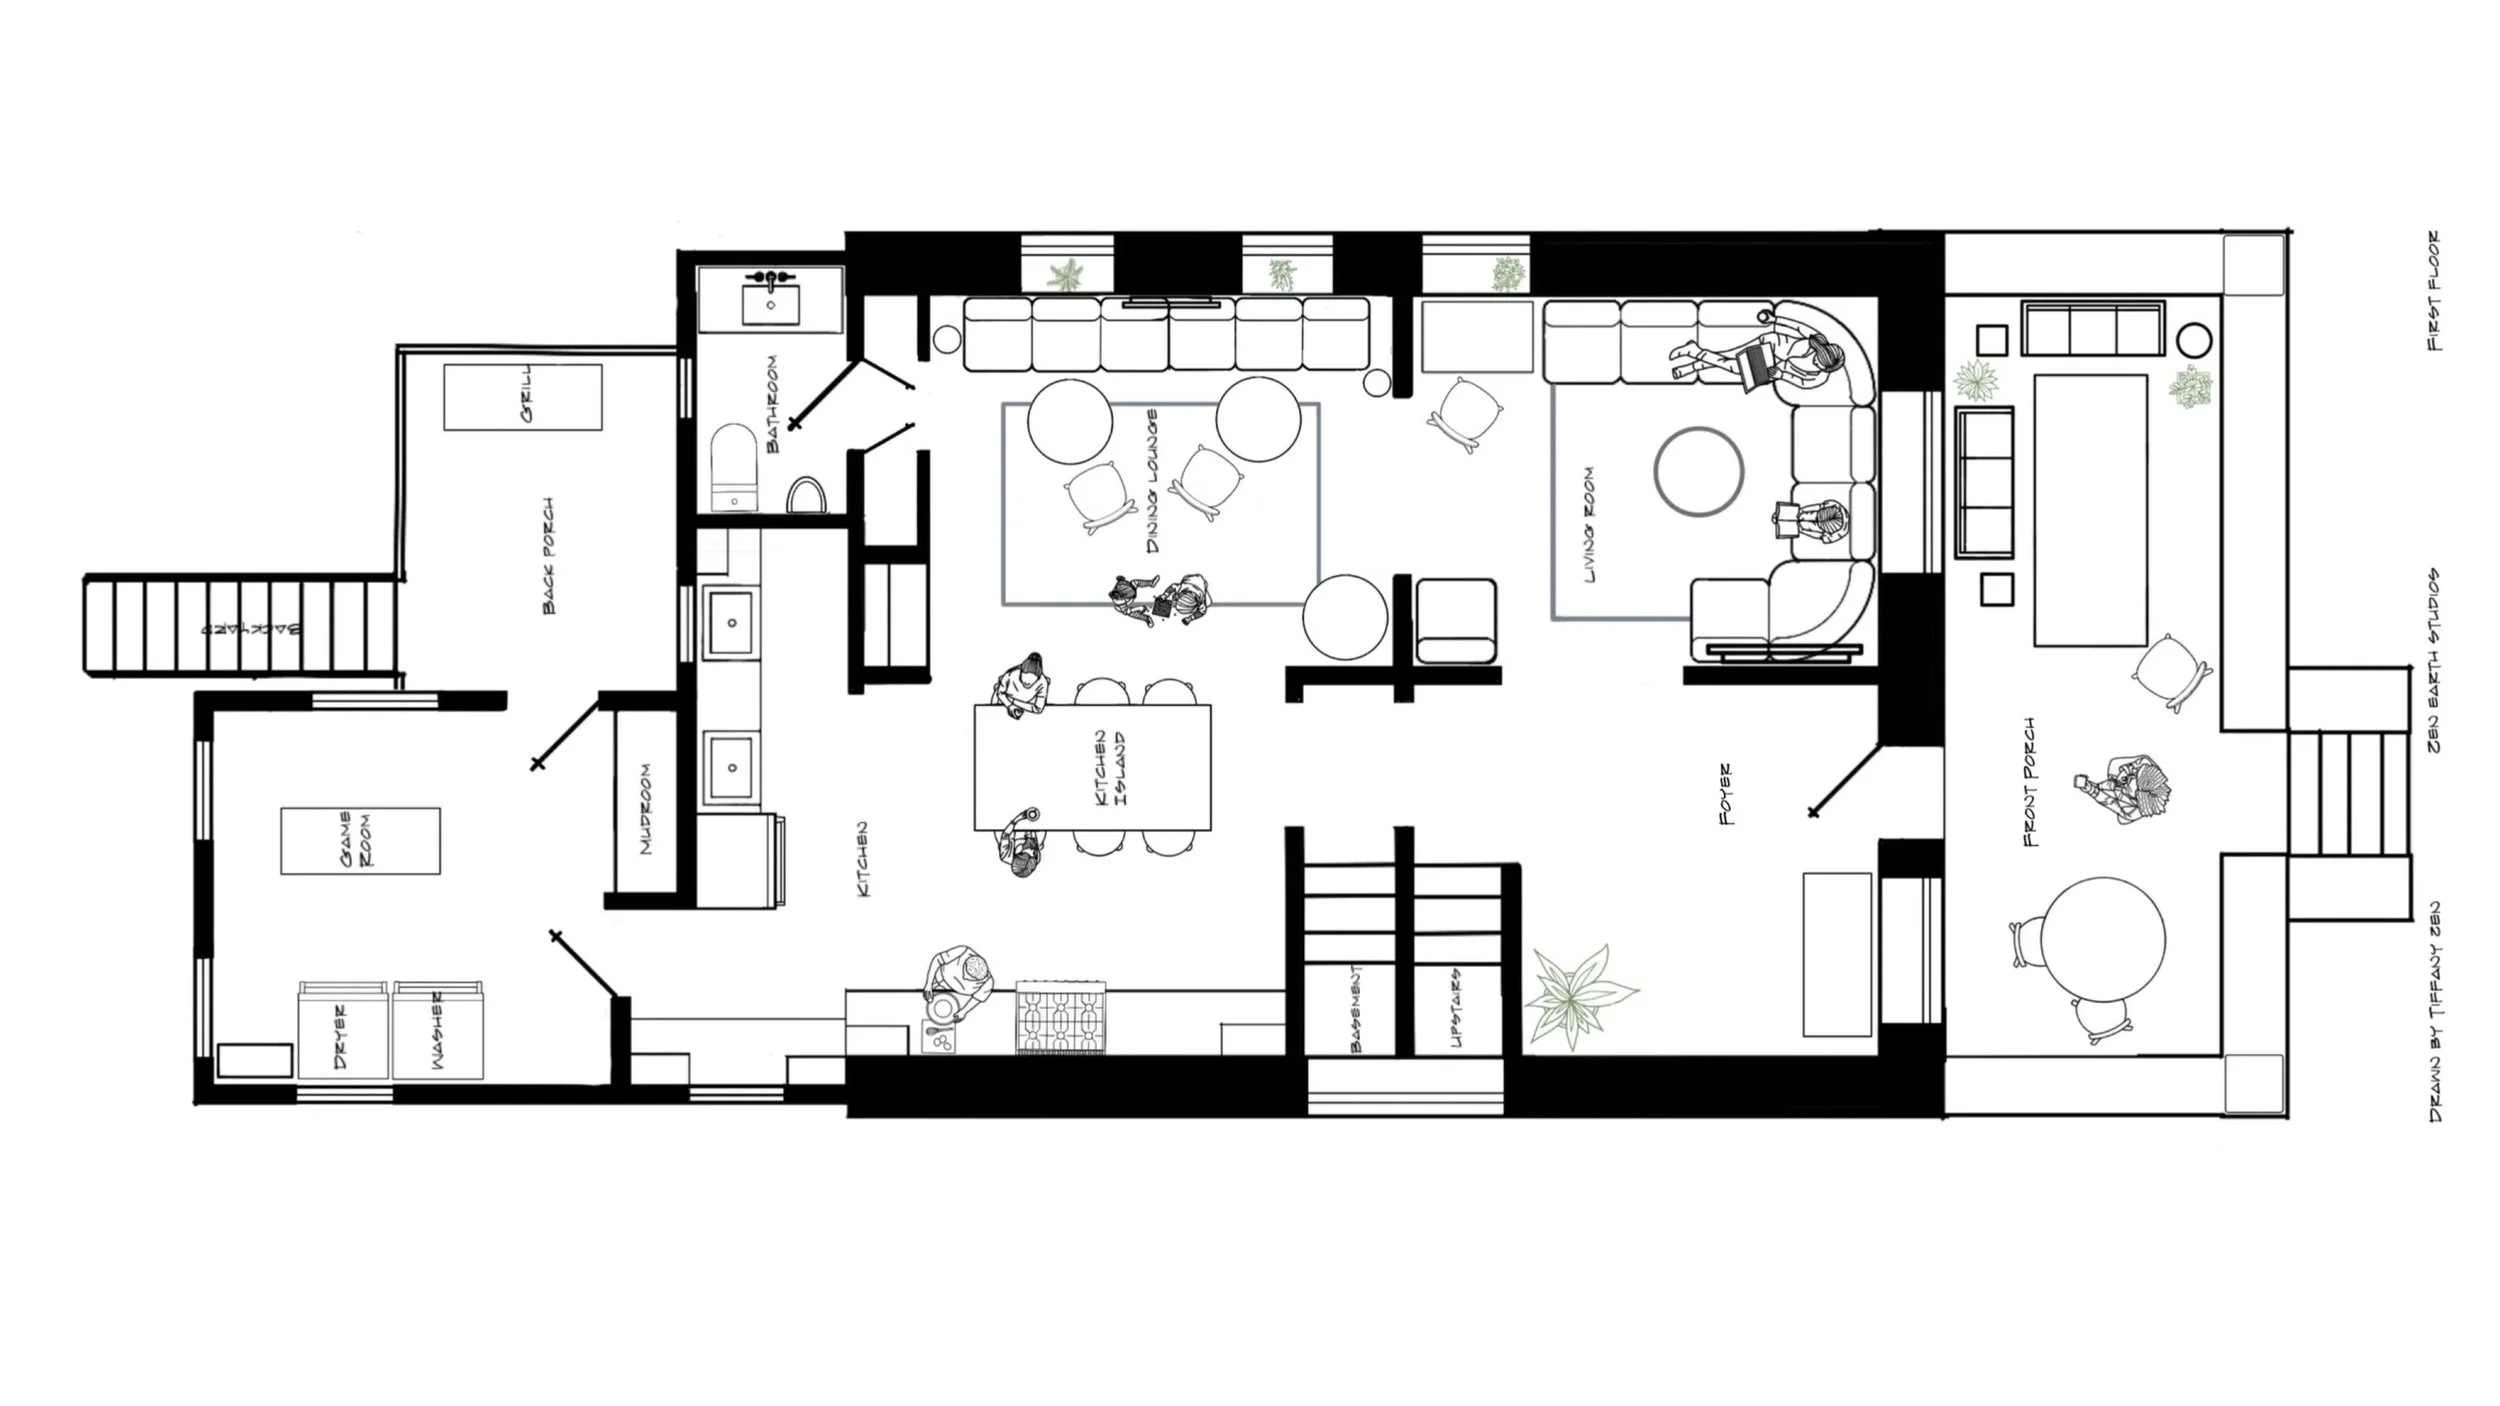
From in-depth floor plans to exclusive branded environments, these architectural design services will elevate your properties.
What is included
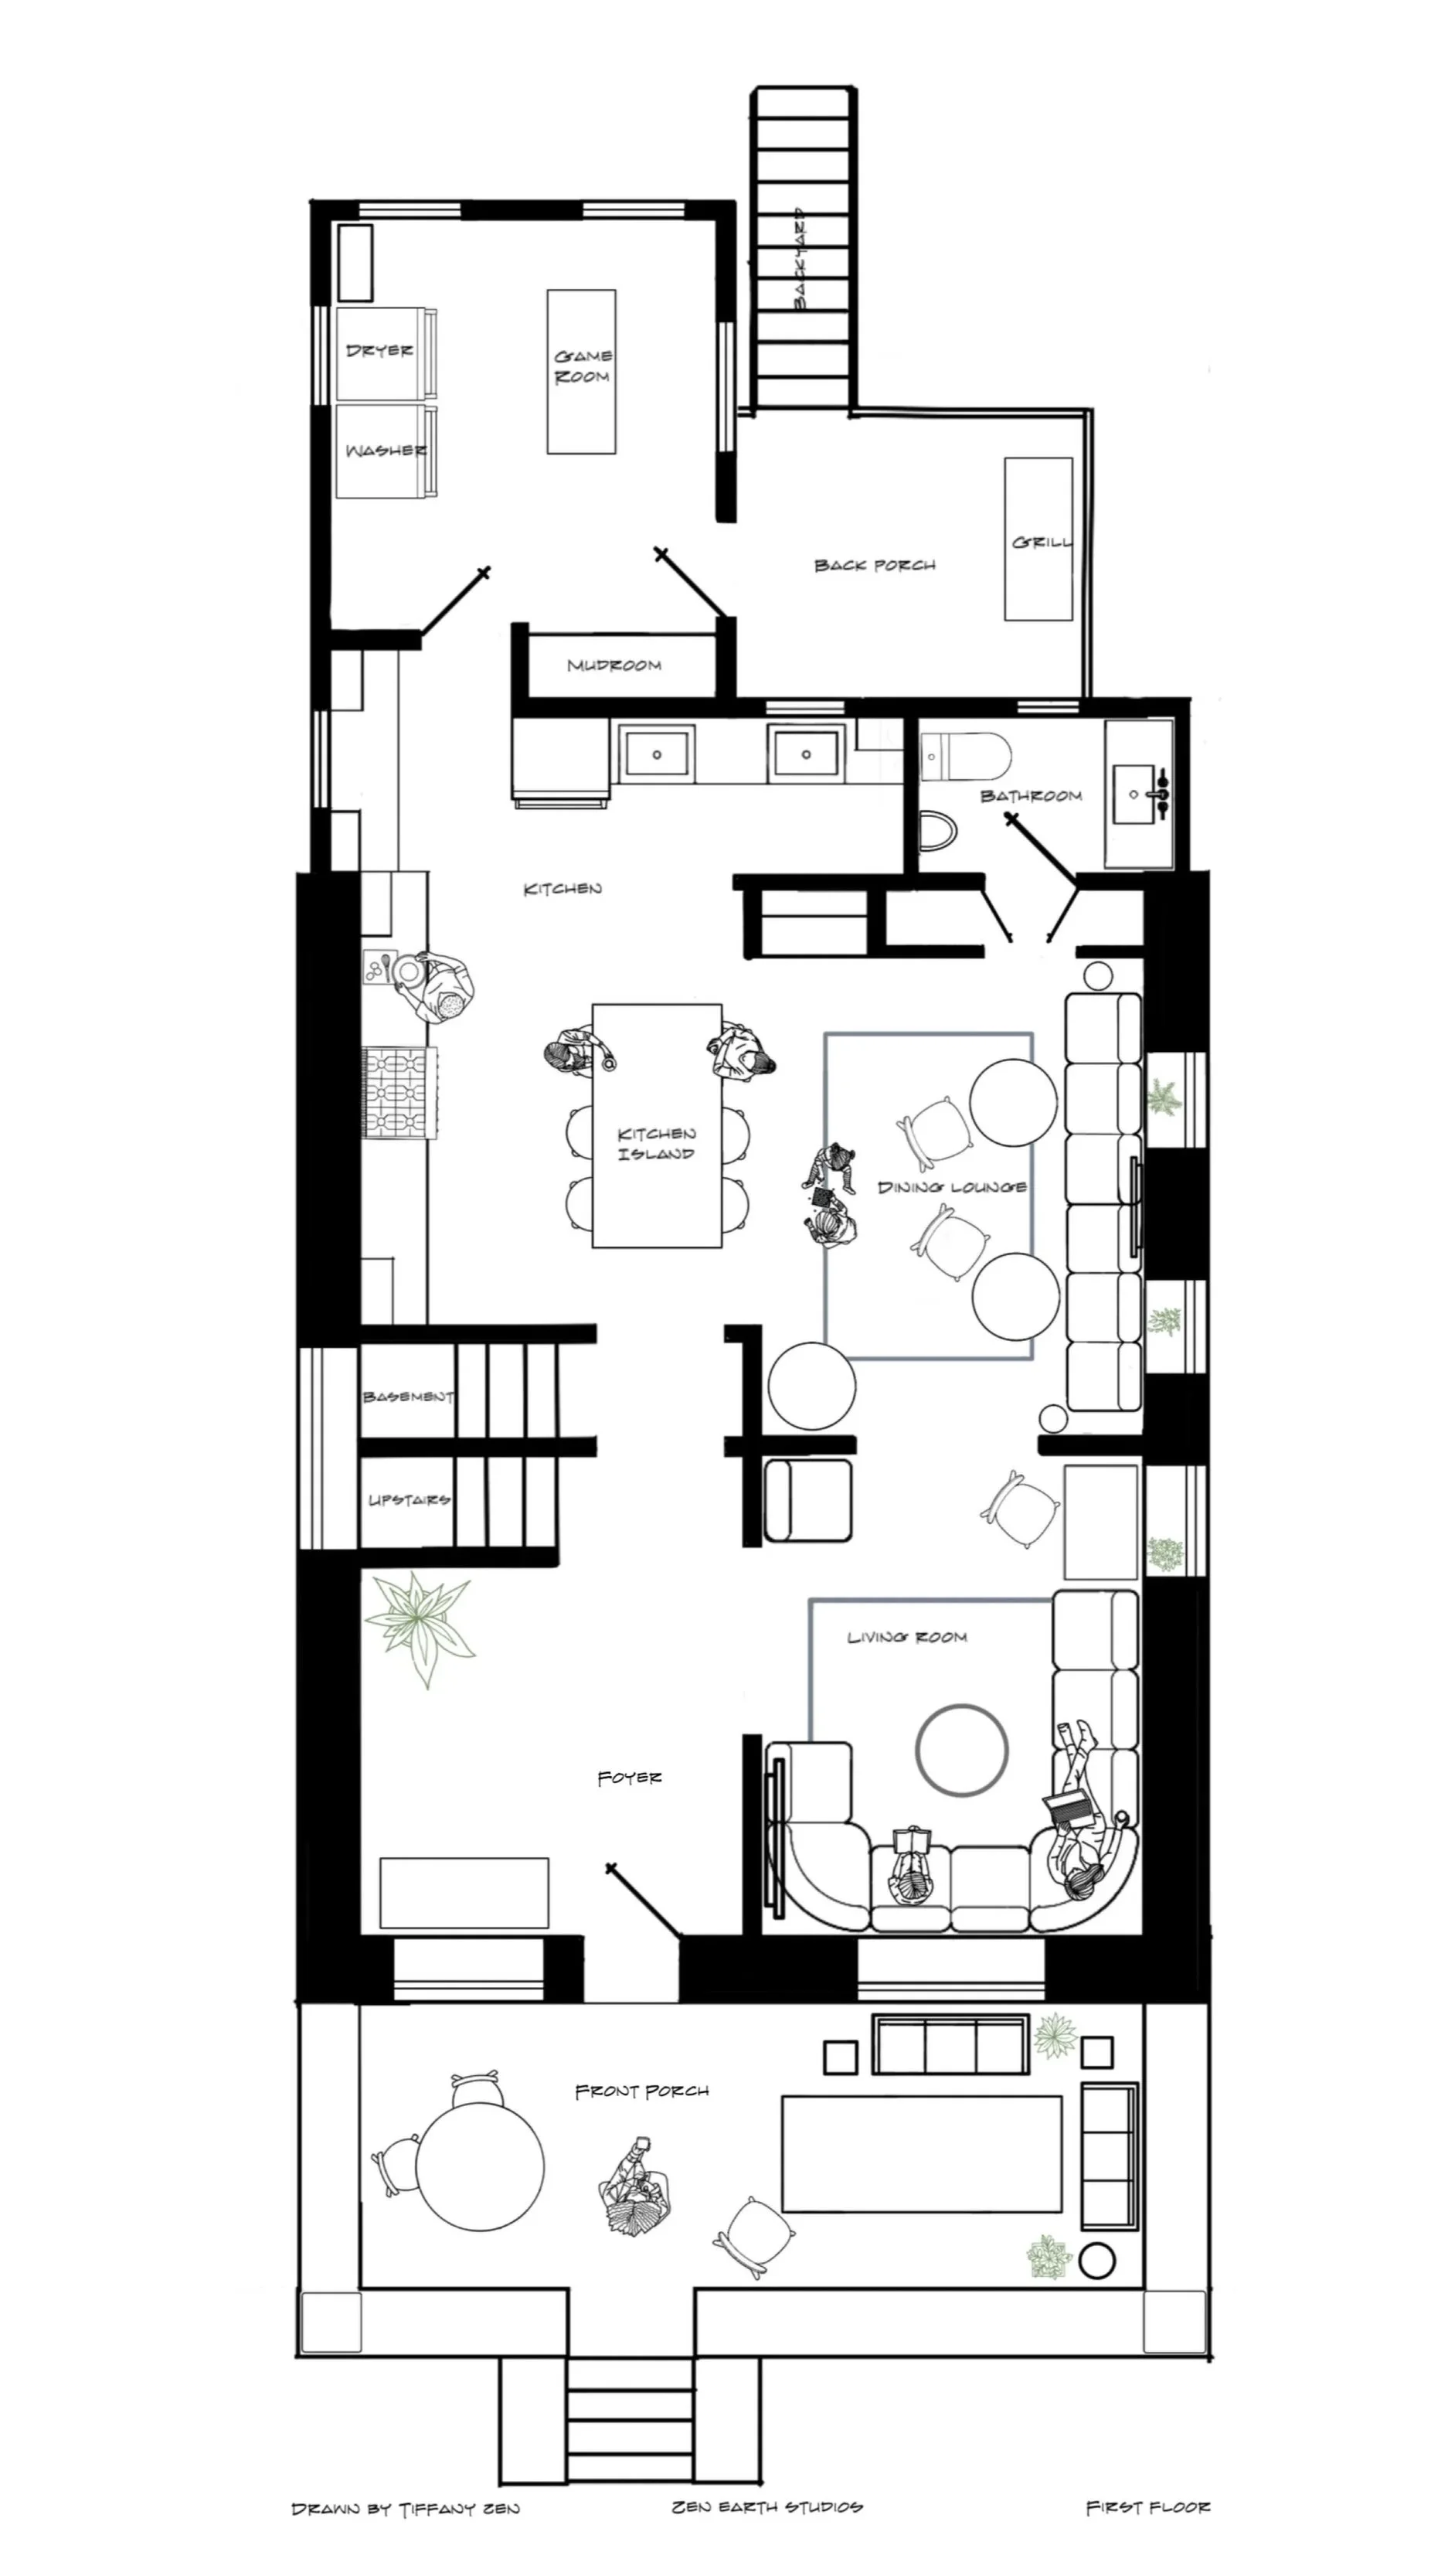
Our illustrated floor plans are designed to do more than show walls and dimensions. They help you understand how a space feels, functions, and connects. By thoughtfully incorporating furnishings, landscape elements, and architectural details, each plan tells the story of a place in a way that is both beautiful and easy to understand.
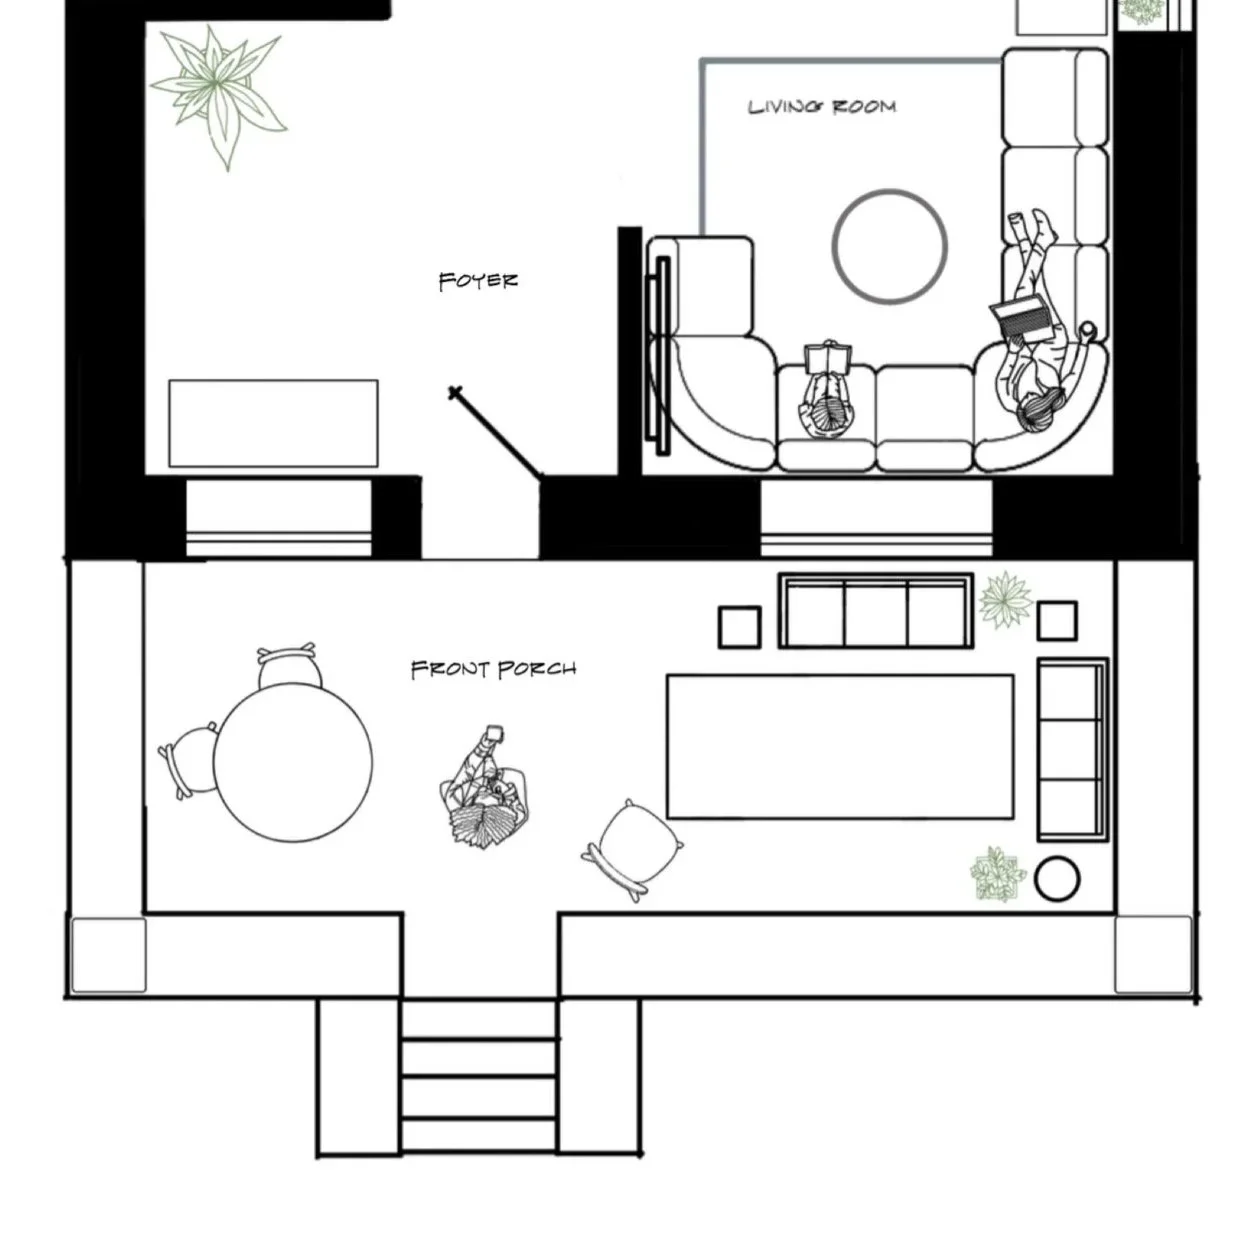
Entry and Exits
Floor plans offer a comprehensive understanding of the property’s accessibility, including the number of barriers, such as stairs, present. This approach can mitigate complaints from users who were unaware of these barriers. Furthermore, it can assist in identifying individuals who prioritize zero-barrier entry and you can promote your zero-barrier entry to attract users who seek accessibility features.
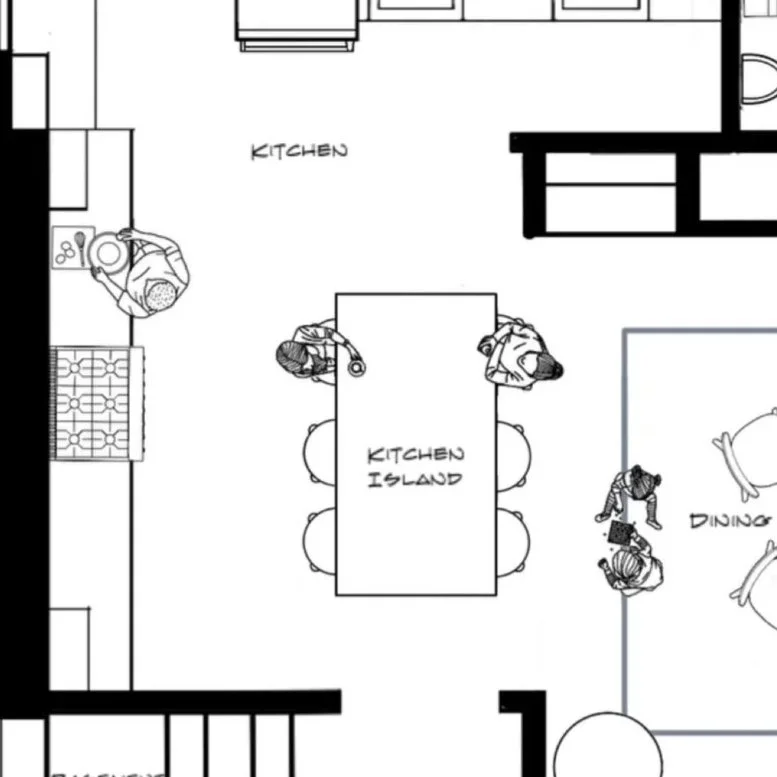
Human Scale
Traditional floor plans are designed for architects and contractors, often making them difficult for others to understand. My illustrated floor plans use furniture, plants, and human figures to bring spaces to life, helping viewers instantly understand scale, flow, and how a property is meant to be experienced.
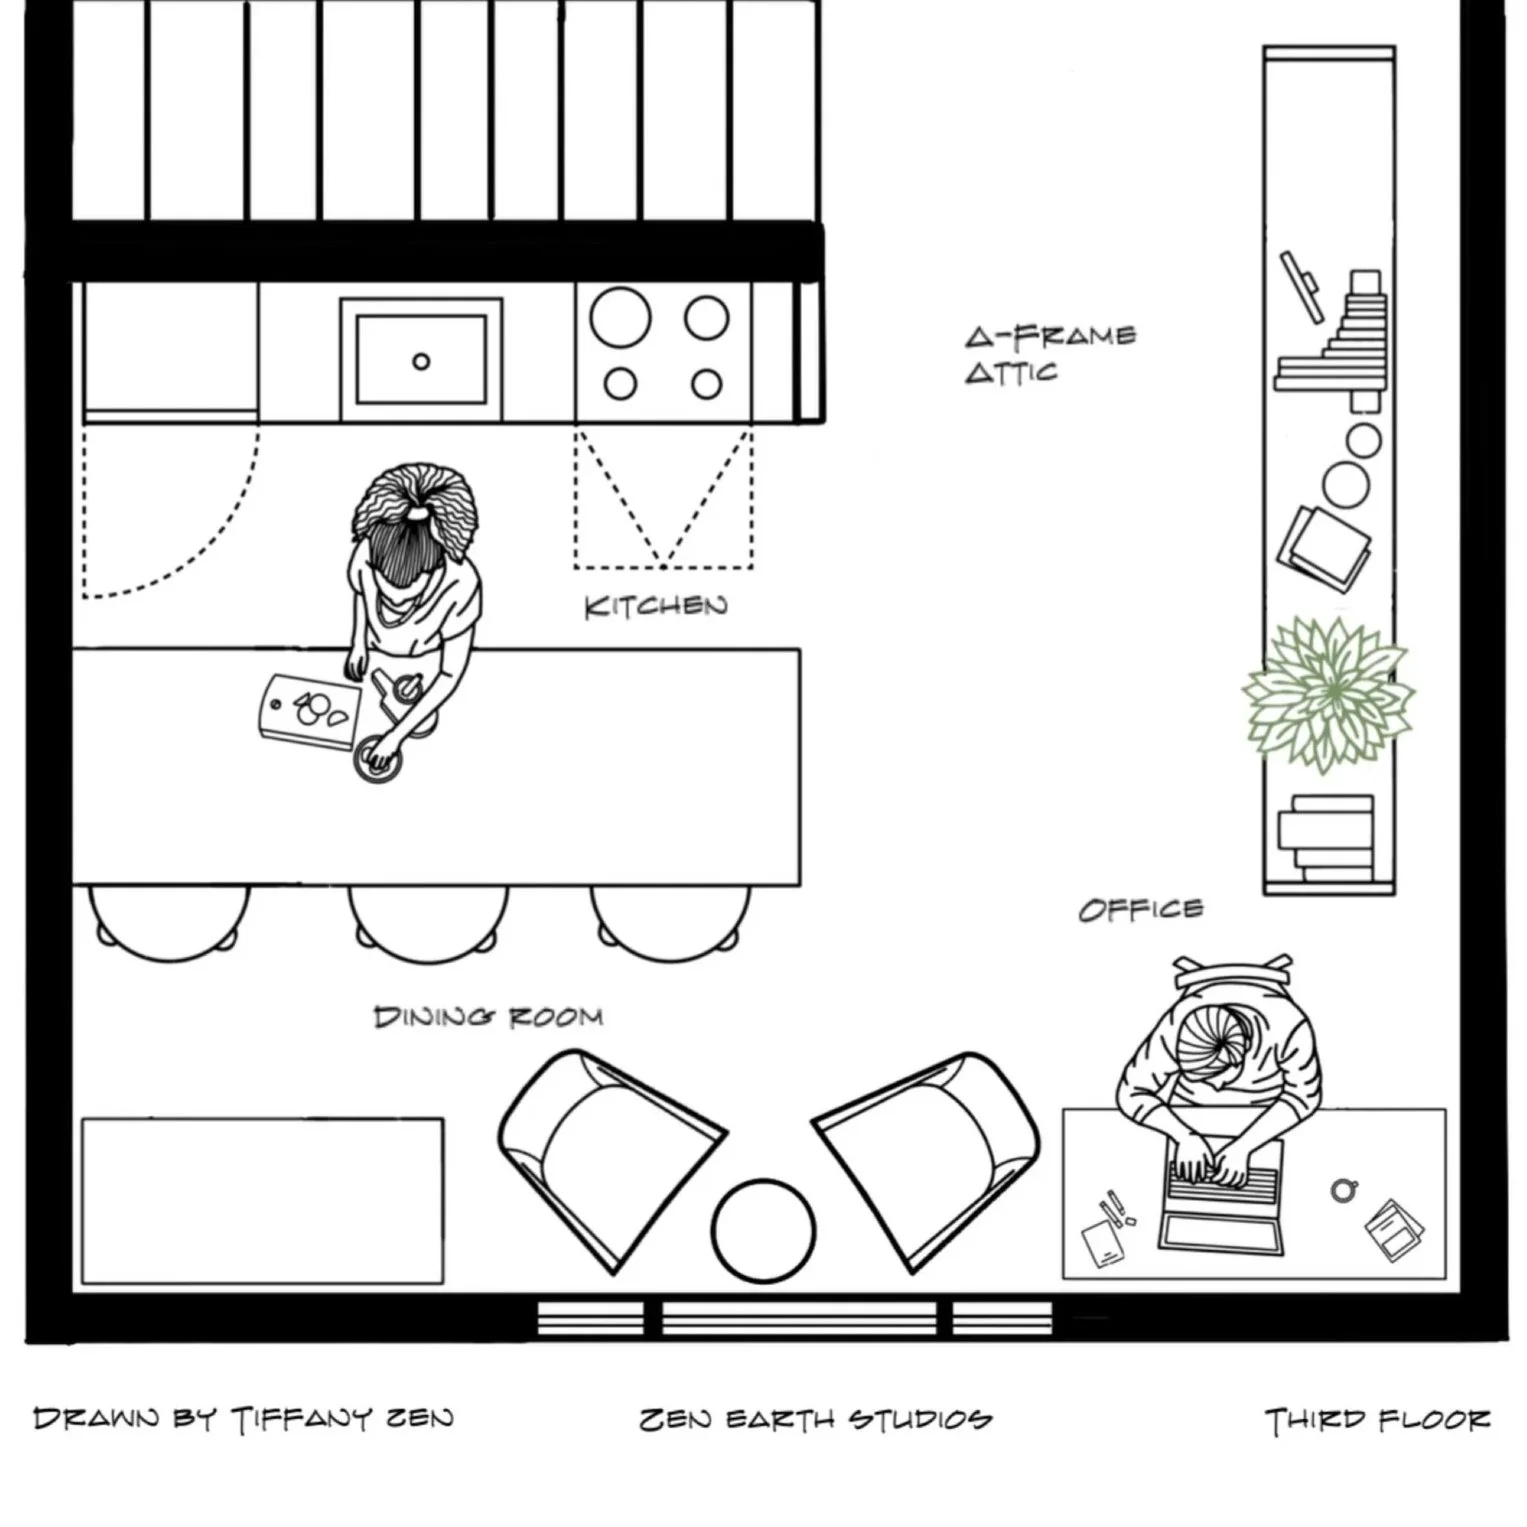
Labeling
Thoughtful labels throughout the illustration highlight furniture, amenities, points of interest, house rules, and special features, helping viewers quickly understand how each space is used. By adding context directly to the drawing, the floor plan becomes more than a map of rooms. It becomes an intuitive guide that helps people connect with and navigate the property with confidence.
Example of the 3 story home floor plans
Available Plans
Essential Plan
Accurate illustrated floor plan
Human figures included for scale and spatial understanding
Room names and essential labeling
Standard furniture symbols from a template library
Black and white linework
Easy-to-understand property layout
No custom furniture, plants, décor, or points of interest
$0.20 per square foot
Elevated Environment
Accurate illustrated floor plan
Human figures included for scale and spatial understanding
Custom furniture drawn to match your home’s furnishings and layout
Additional labels highlighting amenities, gathering spaces, and points of interest
Optional identification of house rules, artwork, gardens, and special features
Plants, sculptures, and decorative elements included
Black and white illustration with optional accent color
Designed to reflect the unique personality of your property
$0.30 per square foot
Colorful Rendering
Everything included in the Elevated Environment package
Full-color custom rendering of the property
Accurate furniture, finishes, flooring, countertops, and décor
Realistic plants and landscaping elements
Natural light and shadow effects based on windows and room orientation
Enhanced material and texture representation
Unique architectural and interior details illustrated throughout
Choice of watercolor-inspired artistic rendering or realistic painted style
Premium presentation piece ideal for luxury homes, vacation rentals, hospitality properties, and marketing materials
$0.40 per square foot
From Our Clients“The illustration transformed a complex floor plan into something approachable and engaging. It helped us instantly understand the scale of the rooms and how the spaces relate to one another.”

Your Questions, Answered
-
Accurate too scale drawings at a high resolution for print and digital representation.
-
Definitely. You can switch plans, upgrade, or make changes to your drawing anytime.
-
Yes! As I make more version of floor plans I will have updated offerings. I am also developing Illustrated Elevations to help understand multiple levels or beautiful architectural ceiling elements that make your property stand out.
-
Plans can take a day or two depending on measurements and scale. Elevated and colorful rendering can take up to a week at most.
-
I can do both. You can measure and draw a rough sketch with additional pictures of the property for furniture placement. Or I can add a site visit to measure and document myself. It can be either an additional cost per hour or a trade for a night stay.
-
I offer a revision after the first floor is completed and one more after all floors are completed. If it is a single story I will send a progress room to see if it is inline with your visions.